
Franklin Lakes NJ Residence
Franklin Lakes, New Jersey, USA
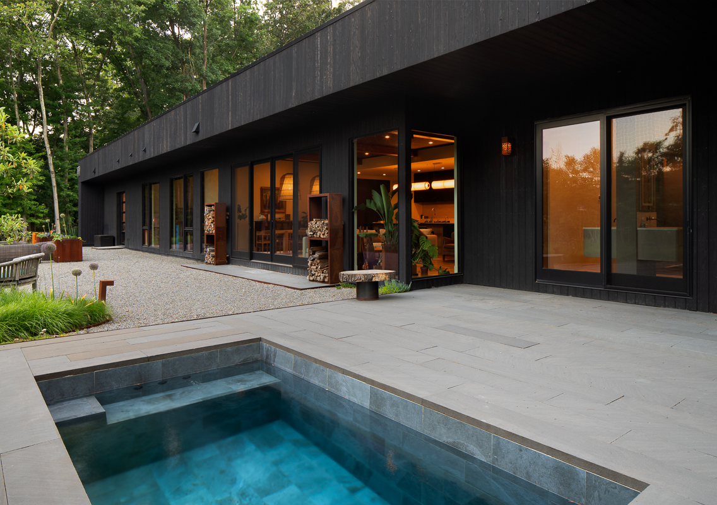
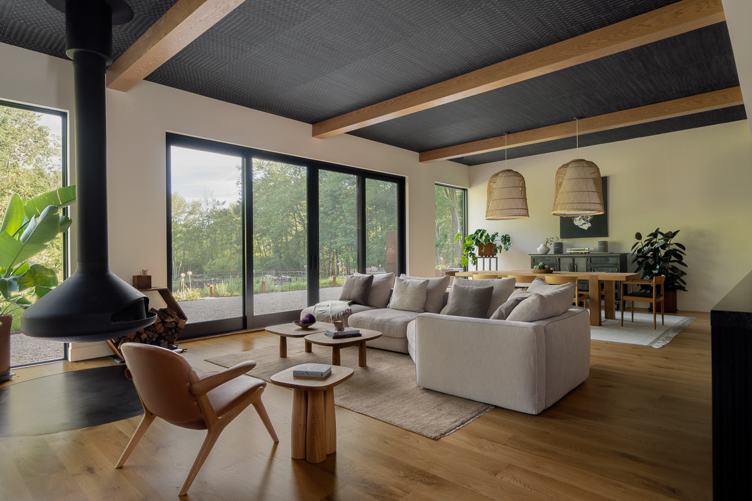
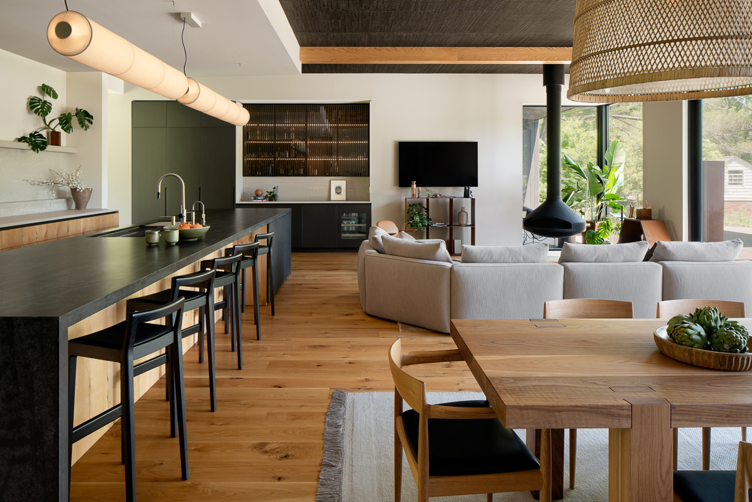
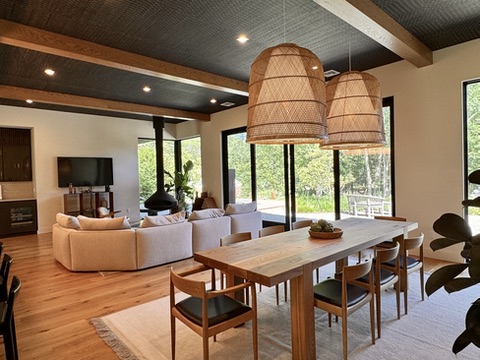
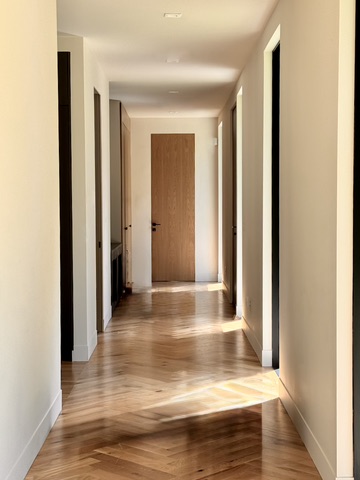
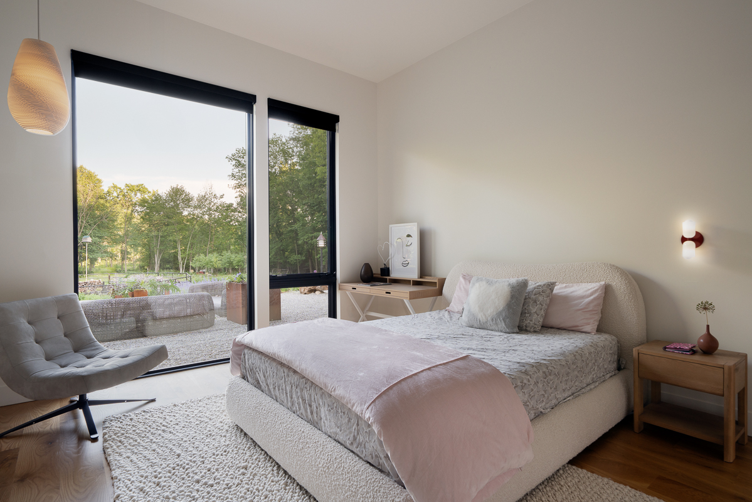
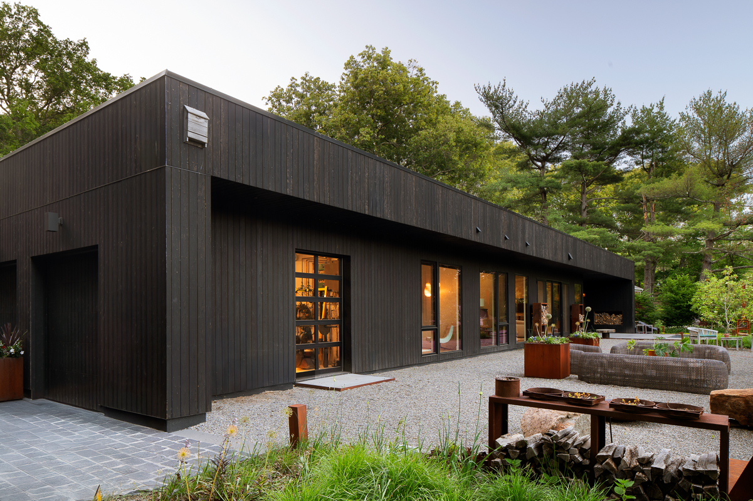
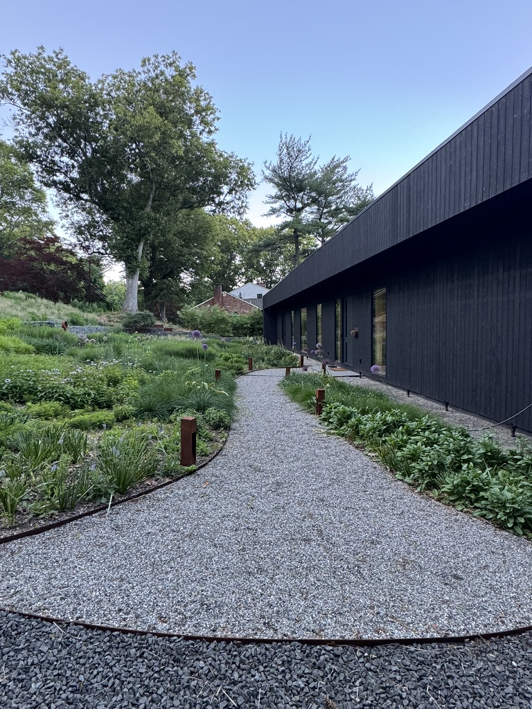
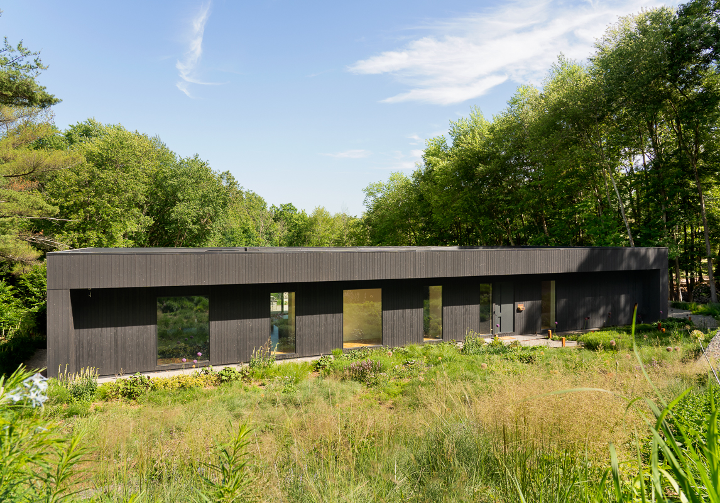
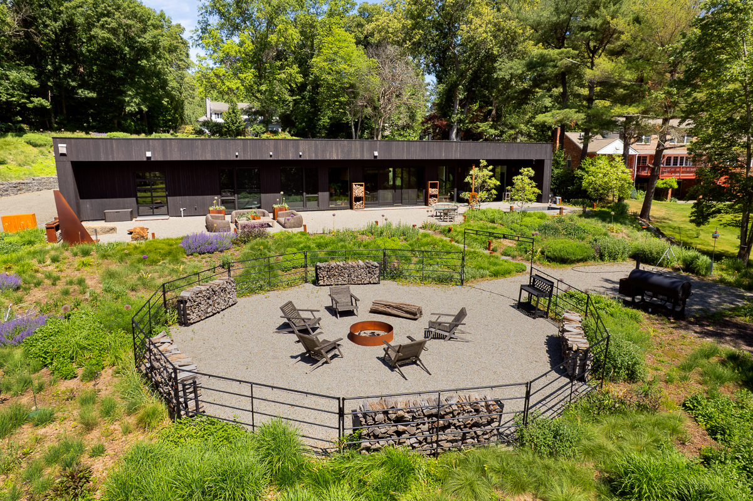
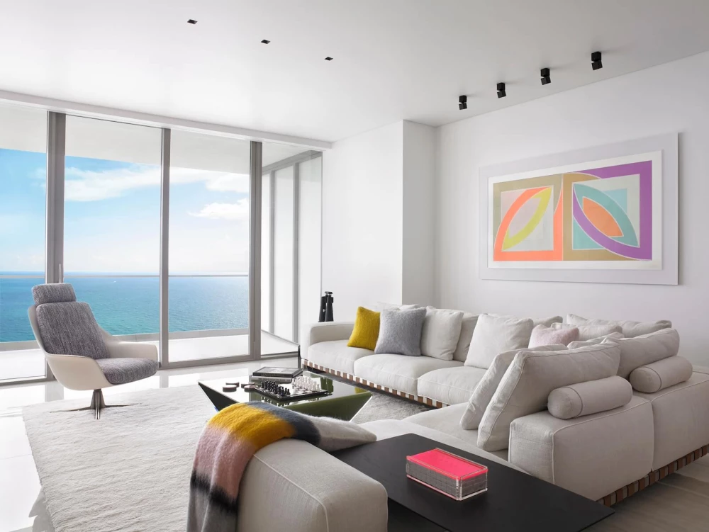
In this Franklin Lakes, NJ residence, YZDA shaped a ground-up, 4,259-square-foot home around the client’s well-being, family life, and connection to nature. Set on an expansive former equestrian property overlooking protected wetlands, the single-level residence was designed to feel deeply connected to its surroundings. Floor-to-ceiling glass frames long views of the landscape, allowing daylight, seasonal change, and wildlife to become part of the interior experience and creating an atmosphere that feels restorative, quiet, and grounded.
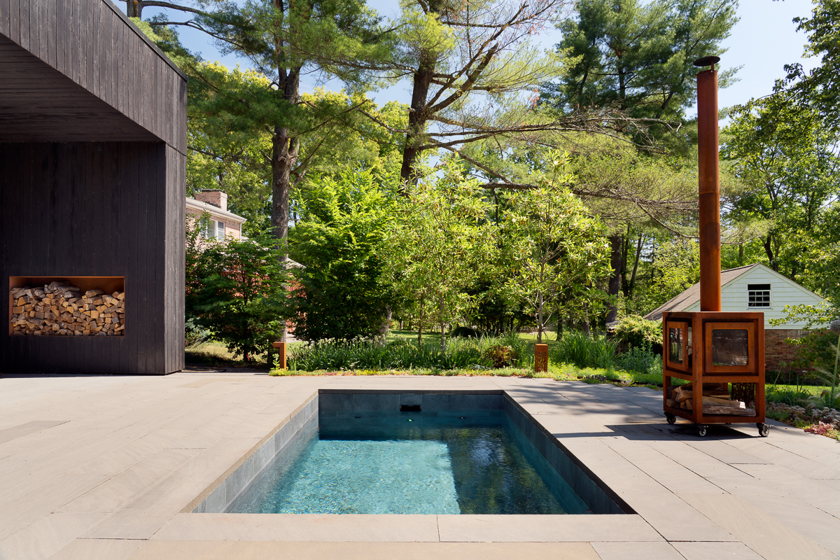
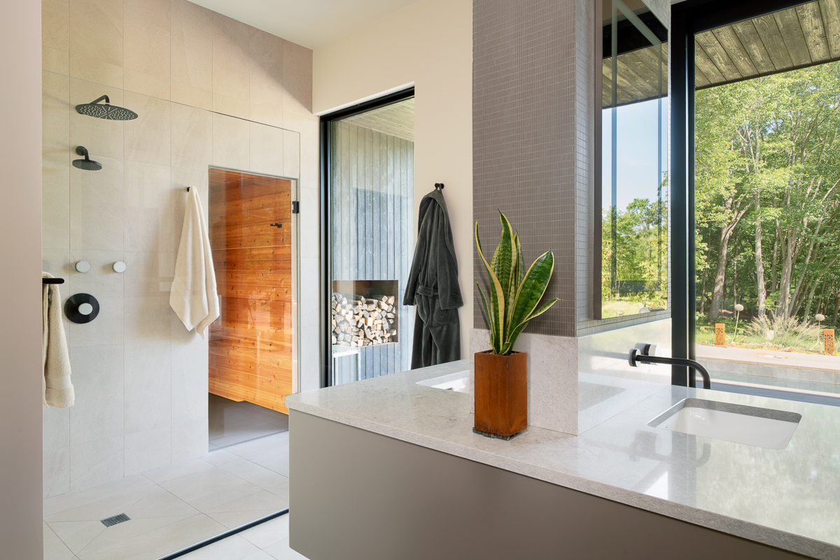
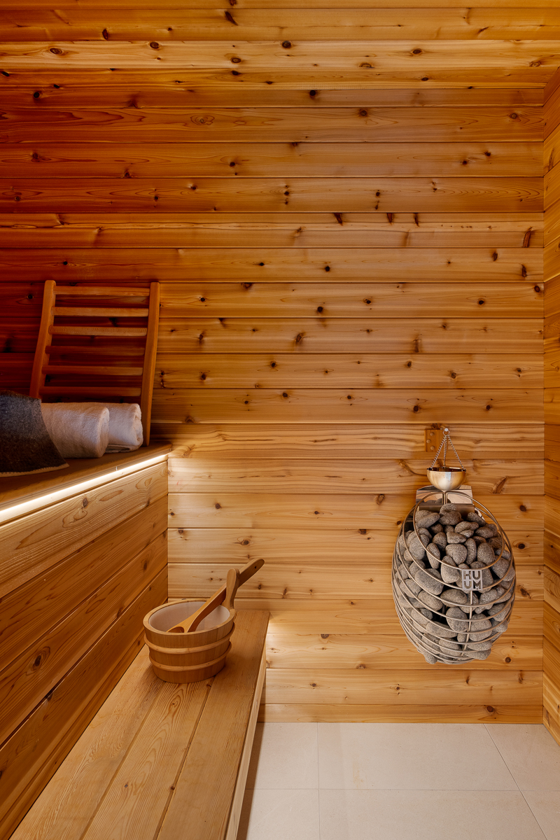
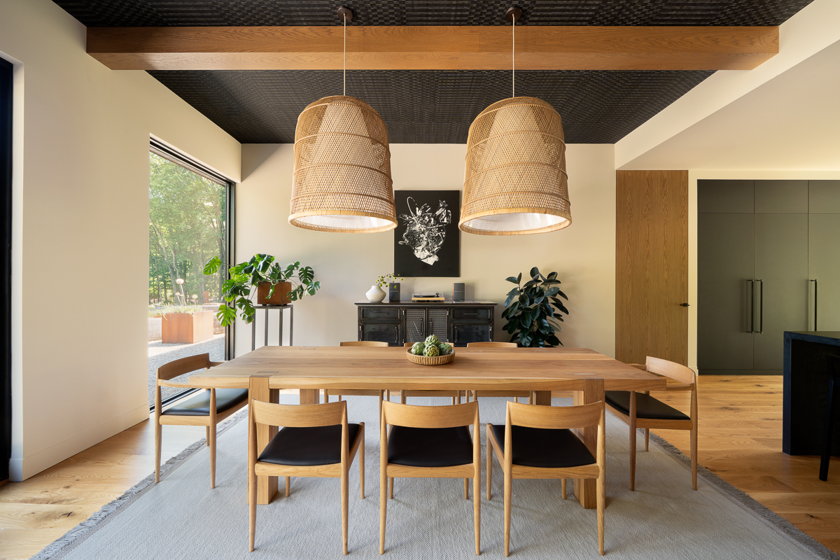
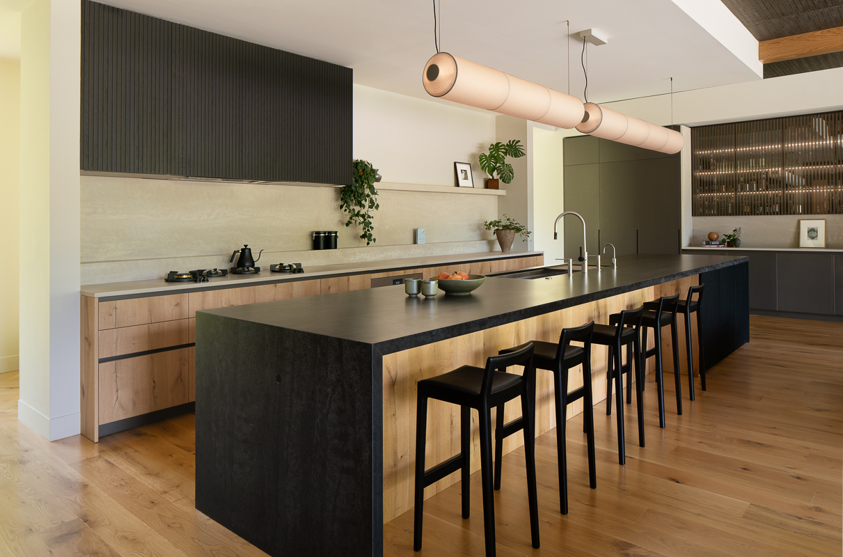
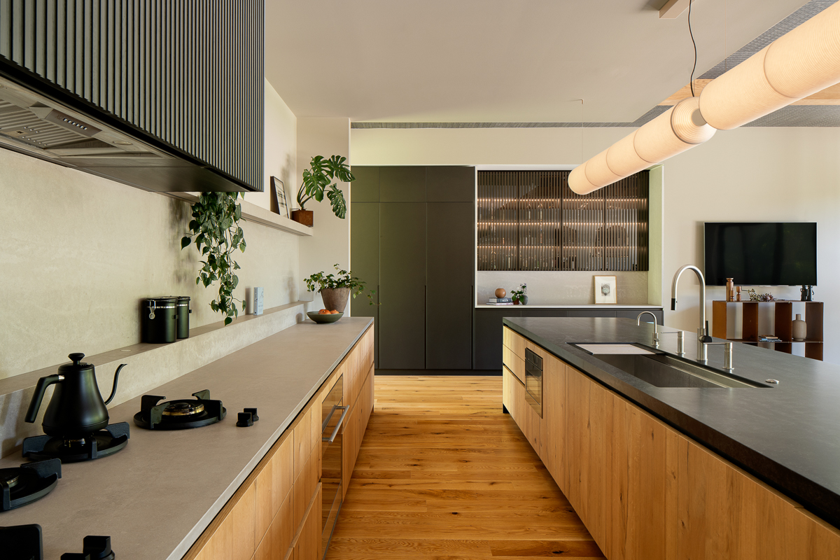
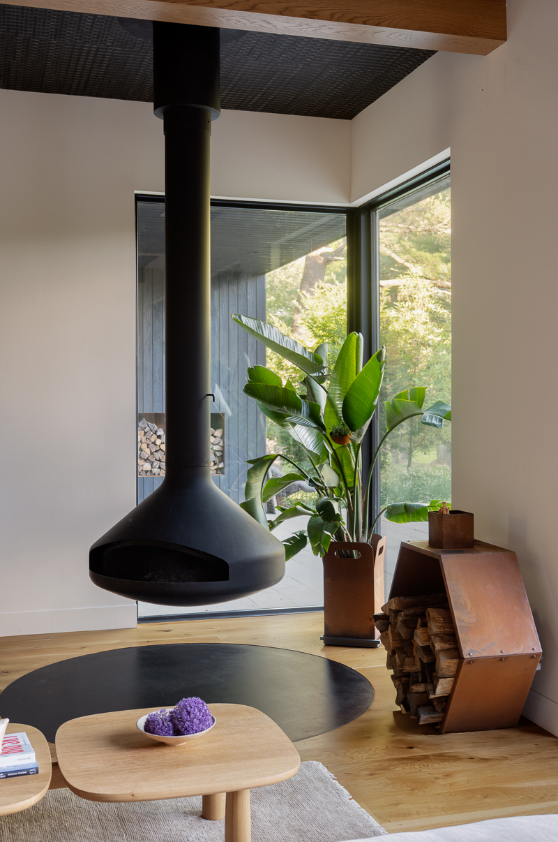
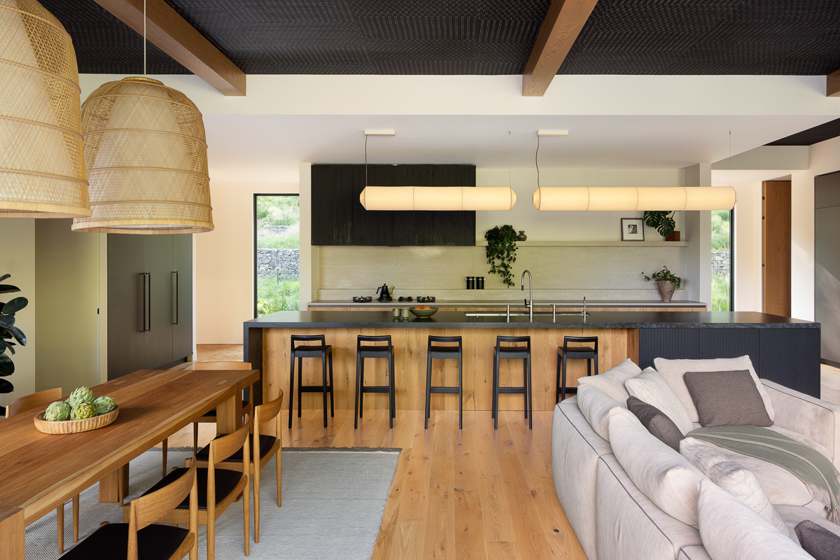
Designed for an active father and his child, the home balances openness and connection with opportunities for privacy, movement, and retreat. The open kitchen, dining, and living area unfolds beneath exposed wood beams, with rustic chestnut cabinetry, a leathered engineered-stone island, and a ceiling-suspended fireplace anchoring the shared space. Dedicated areas for yoga and movement, a sauna and onsen-inspired wellness nook, and an outdoor pool extend the home’s emphasis on physical and emotional well-being, creating spaces that support both activity and moments of stillness.
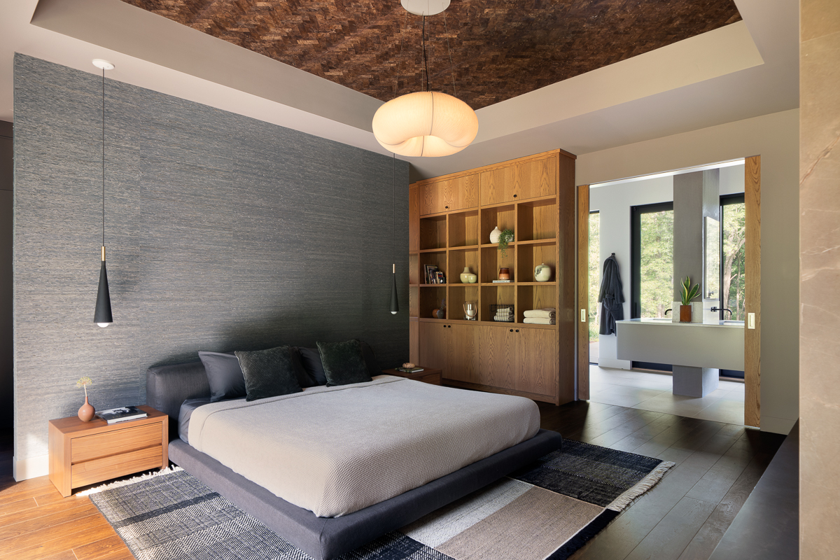
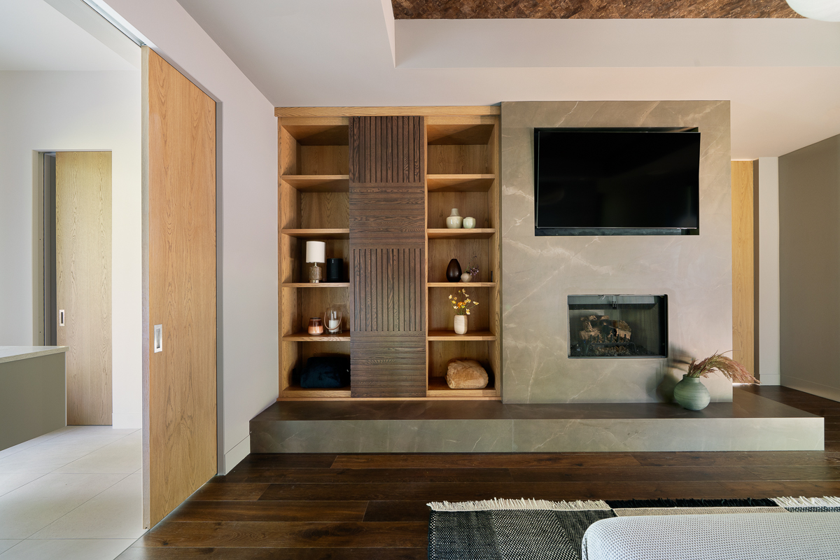
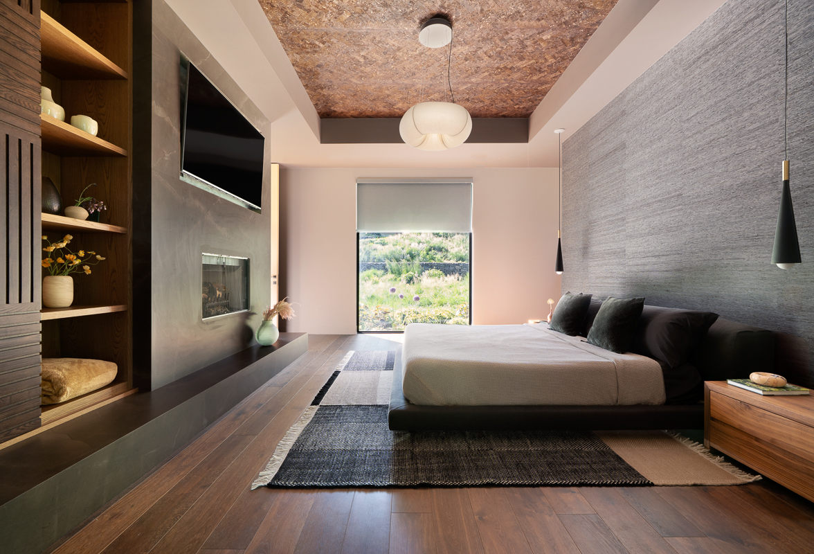
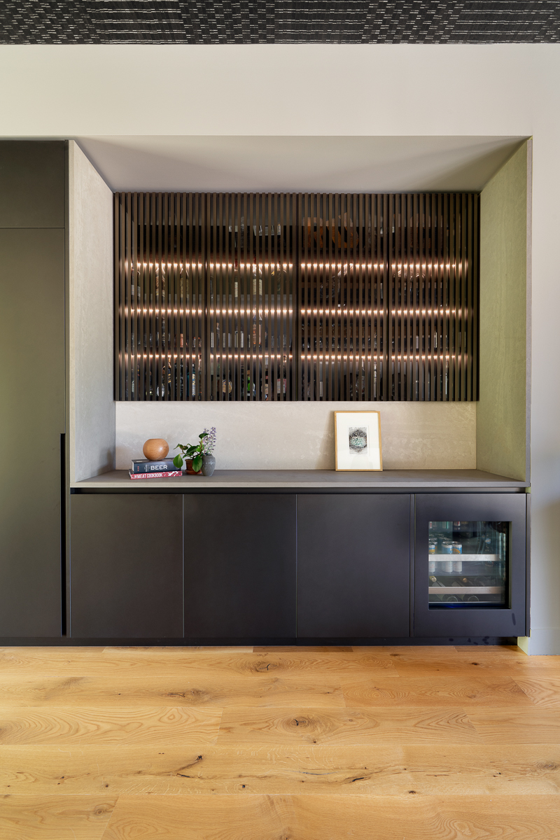
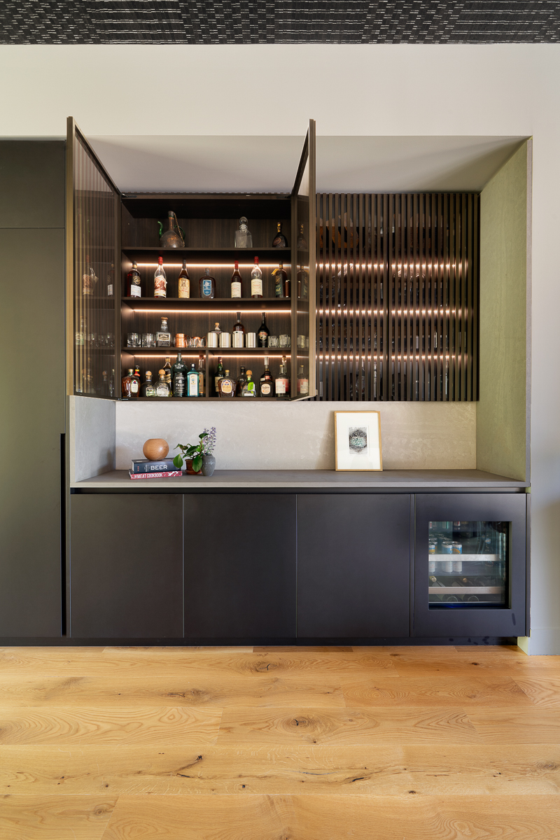
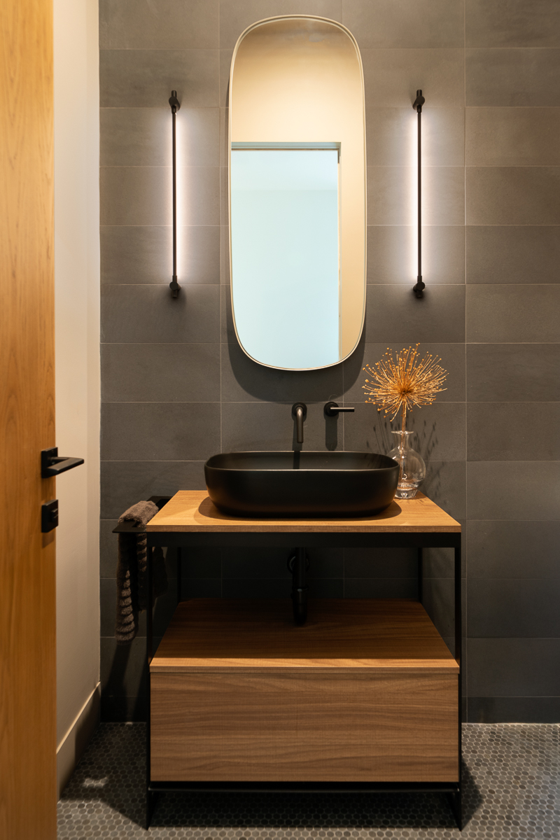
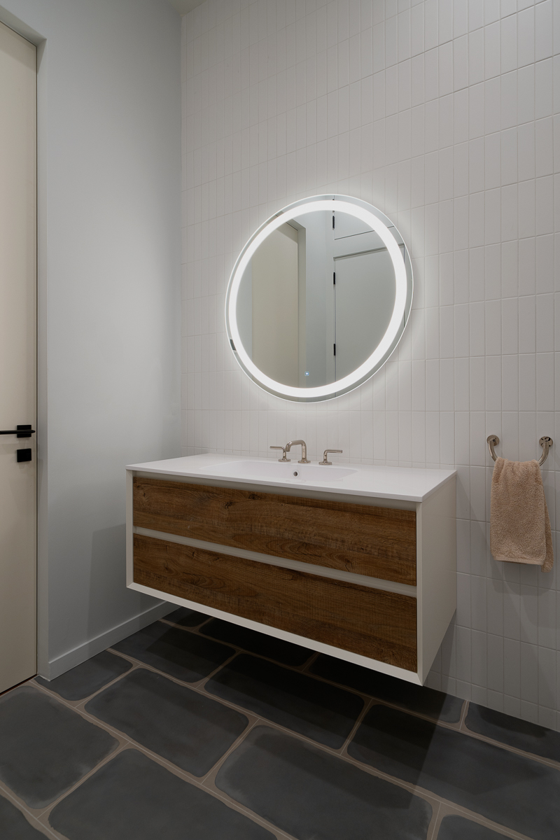
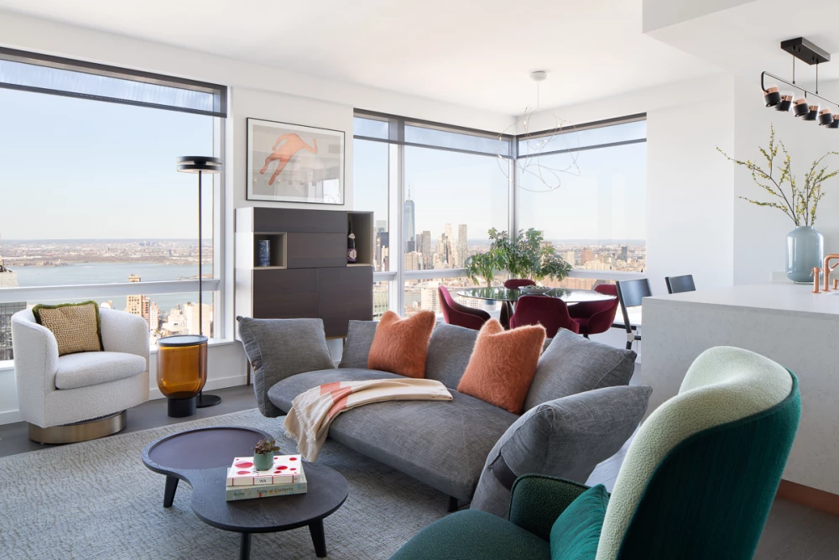
Warm natural materials give the interiors a quiet, wabi-sabi-influenced mountain-modern character. Terracotta, warm browns, off-whites, natural wood, tactile wallcoverings, and Japanese shou sugi ban cladding create depth without overwhelming the architecture. Furniture and lighting sourced from Italy, Japan, Spain, the United Kingdom, and Bosnia and Herzegovina introduce a global perspective through craftsmanship rather than ornamentation. Each piece was considered in relation to proportion, touch, circulation, sightlines, and natural light, resulting in an environment that feels collected and culturally layered while remaining calm and cohesive.
Through careful listening and a relationship built on trust, YZDA translated the client’s priorities into a home designed not simply to be seen, but experienced. Every decision, from material and lighting selections to custom furnishings and architectural details, contributes to a sense of permanence, comfort, and connection. The result is a highly personal living environment where architecture, nature, and daily rituals exist in harmony, offering the family a place to gather, recharge, and feel continually connected to the landscape around them.